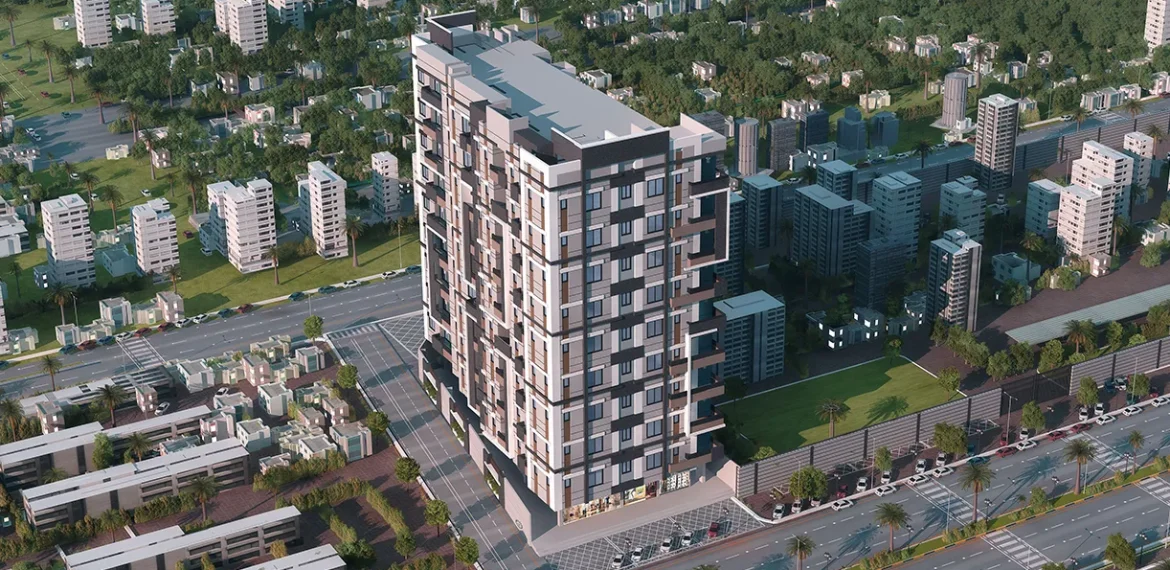
The floor plan is the first thing a smart buyer should study. It decides how rooms connect, how light enters, and how easy daily life feels. Brishna Heights is a gated residential project by Al Fatah Builders and Developers in Rehman Town, Scheme 33, near University Road in Karachi. This guide explains Brishna Heights floor plans in simple words and shows six things to compare before you buy.
What apartment types are available at Brishna Heights?
Brishna Heights is planned as an exclusively residential project, with commercial showrooms added for daily convenience. The main options are listed below.
- Luxury spacious apartments of four to five rooms
- Commercial showrooms and shops with basement parking
- A fully gated community under secure Malir Cantt jurisdiction
- A roadside view for every apartment
- A west-facing design that supports light and airflow
- Basic utilities such as electricity, gas, water, and sewerage
Many families look for the 4-room apartments Scheme 33 has to offer, because the area is growing and well connected. Larger households often ask about 5-room apartments that Karachi buyers can find in a safe, gated setting. Room counts can differ from one project to another, so ask our team how rooms are counted and which spaces are included. Every Brishna Heights apartment layout can then be matched to your family size and daily routine.
The project has reached the ready-for-possession stage, so you can walk through a real apartment and not only look at a drawing. Ask our team for the latest Brishna Heights floor plans for each unit type before you visit.
How should buyers compare layouts?
A clear method keeps your decision fair. When you review apartment floor plans Karachi developers share, always compare units side by side. Here are six things to compare.
1. Room mix and size
- Check how many bedrooms, bathrooms, and living spaces each plan offers
- Read room sizes in feet instead of guessing from the picture
- Compare usable space and not only the total area
2. Living and dining flow
- Look at how the drawing room, dining area, and kitchen connect
- Check that guests can sit and move without blocking walkways
- See whether the lounge works for both family time and visitors
3. Kitchen and service areas
- Check space for cabinets, appliances, and two people working together
- Look at laundry, storage, and utility space
- Make sure service areas do not cut into living comfort
4. Light and airflow
- Brishna Heights follows a west-open design
- Ask how daylight and fresh air reach each room
- Bright and airy rooms feel larger and keep running costs lower
5. Privacy and noise
- Check which bedrooms face the road and which face quieter sides
- Look at shared walls with neighbors, lifts, and corridors
- Note how far the main door is from private rooms
6. Storage and finishing
- Look for wardrobes, cupboards, and spare storage
- Ask about flooring and door and window frames in each unit
- The project is known for wooden flooring in drawing rooms and wooden frames
Use the same six checks on all Brishna Heights floor plans so your comparison stays honest. A good habit is to draw your own furniture on a copy of the plan. This quickly shows whether a room really fits your life.
Which floor-plan features matter for family living?
Family life needs space, safety, and ease. The best Brishna Heights floor plans for families share a few strong features.
Space for everyone
- Enough bedrooms for parents, children, and guests
- A drawing room for visitors and a lounge for daily use
- A study or quiet corner for schoolwork, where the plan allows it
Comfort in daily routine
- A kitchen that connects easily to the dining area
- Attached bathrooms for main bedrooms and a common bathroom for guests
- Good storage so rooms stay neat
Safety and peace of mind
- A fully gated community with security support
- Round-the-clock CCTV surveillance in the building
- Basement parking that keeps vehicles protected
Everyday support
- High-speed imported elevators for easy movement
- A standby generator for common needs
- Reception services and a community gym
Room for all ages
- Wide, clear paths between rooms
- Lifts that help elders and young children
- A layout that avoids steps and tight turns where possible
A strong Brishna Heights apartment layout should balance all of these points. Try to walk through the finished apartment and match it to the Brishna Heights floor plans on paper. Real space often feels different from a drawing, so this visit can save you from regret.
Why SBCA approval matters
The Sindh Building Control Authority, known as SBCA, is the body that regulates building construction and plan approval in Sindh. Its process checks that a building follows set rules for design, safety, and land use. For buyers, this matters because an approved plan supports the safety and legal standing of your home. Al Fatah Builders and Developers states that its projects are SBCA-approved. Even so, make approval part of your own checks. Ask to see the approval details, and confirm that the unit drawing you receive matches the approved plan. This simple step adds confidence when you study Brishna Heights floor plans.
Conclusion
A beautiful building means little if the rooms do not suit your family. Take your time, compare each plan, and trust what you see with your own eyes. The right home is the one where space, light, privacy, and safety work together.
Since Brishna Heights is ready for possession, you can see the finished apartments in person. Contact our sales team today to book a site visit, ask for the complete layout drawings, and compare unit types side by side. Whether you want one of the 4-room apartments Scheme 33 families love or a larger option, our team will guide you step by step. Tell us your family size and budget, and we will help you find the apartment that fits.
Frequently Asked Questions
Can I get the Brishna Heights floor plans before visiting the site?
Yes. Contact our team and request the drawings for the unit type you like. Review them at home, then visit the site to compare them with the real space.
Are the apartments semi-furnished?
The project is known for semi-furnished apartments with quality finishing. Ask our team for the exact list of items included in your unit.
Does the project include shops as well as apartments?
Yes. Commercial showrooms and shops are part of the project and have basement parking. This gives residents daily needs close to home.
What building features support daily comfort?
Residents can expect high-speed imported elevators, a standby generator, reception services, and round-the-clock CCTV. A community gym is also part of the offer.
Is Brishna Heights good for investment as well as living?
It can suit both. The gated setting, the growing Scheme 33 area, and flexible payment plans appeal to end users and investors. Rental demand and resale value can change, so always check current market conditions.