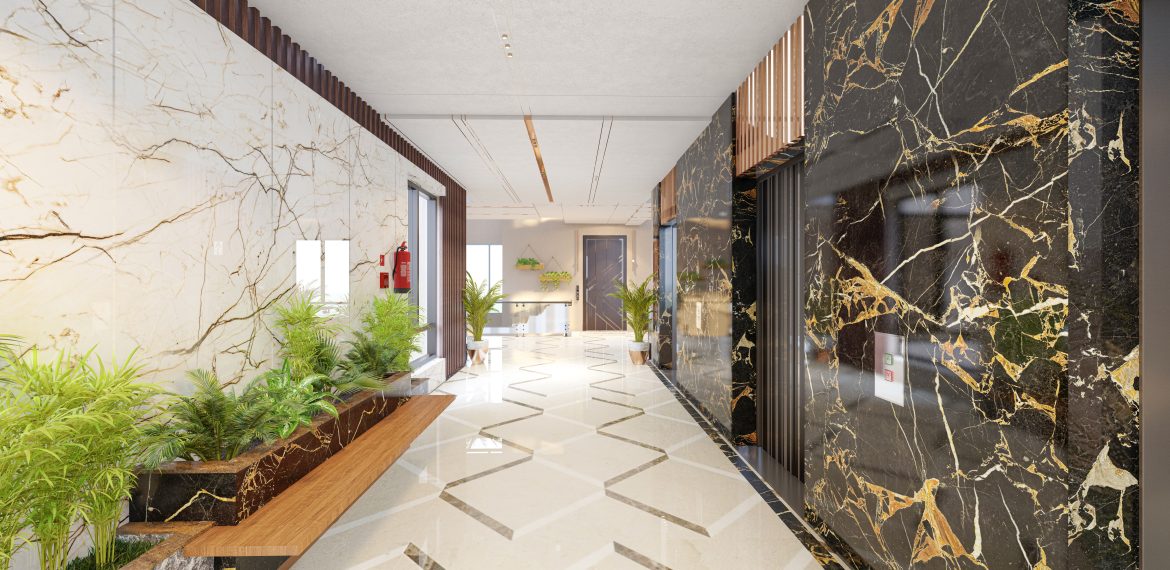
A floor plan decides how your family lives every day. Two apartments of the same size can feel very different if the rooms, lounge, and windows are placed in different ways. This guide explains Al Fatah Icon floor plans in simple words and shares eight layout factors every buyer should check before booking. Al Fatah Icon is a residential project by Al-Fatah Builders and Developers, located adjacent to Falcon Housing, near Malir Cantt and close to University Road in Karachi.
Here is a quick snapshot:
- Main layout: 4-bed plus lounge
- Size: 1,740 sq ft
- Price: PKR 2.17 Crore, previously PKR 2.41 Crore
- Finish: semi-furnished
- Status: under construction
What apartment layouts are available at Al Fatah Icon?
The main layout promoted at Al Fatah Icon is a spacious 4-bed plus lounge apartment of 1,740 sq ft. The apartments are semi-furnished, so the interior finish is part of the offer. If you want a 4 room apartment Karachi has in a gated building with many amenities, this layout is a strong match. It is the core of the Al Fatah Icon floor plans.
Some families look for a 5-room apartment in Karachi because they need an extra space for guests, work, or elders. A 4-bed plus lounge plan gives you a large lounge that can work as a fifth living space, although it is not a separate bedroom. The Al Fatah Icon apartment layout also follows a family wing idea, where different generations can live together and still keep privacy.
Key points of the layout:
- Four bedrooms plus a lounge
- A total size of 1,740 sq ft
- West-open design for light and cross-ventilation
- Wide corridors and elevators for easy movement
- Semi-furnished finish for a faster move-in
The website also mentions a 3-bed layout for professionals, so ask our team which options are open for booking.
How should buyers compare floor plans?
A good comparison is about daily use, not only size. Every apartment floor plan Karachi buyers review should go through the same checks, and the same applies to Al Fatah Icon floor plans.
- Ask for the plan drawing and study the shape of each room
- Walk through the plan in your mind, from the front door to every room
- Check where sunlight enters and which sides open to the outside
- Match the number of bedrooms to your family size and guests
- Ask what the semi-furnished finish includes
- Compare the price, the payment terms, and the possession details
- Visit the site and see the building progress yourself
Use the same checklist for every unit you view. A plan that looks good on paper should also feel right when you picture your daily routine inside it. Reviewing Al Fatah Icon floor plans with a pen and a list of your needs makes the final choice much easier.
Which layout factors affect comfort and usable space?
Eight factors decide how comfortable an apartment feels. Check each one before you compare any apartment floor plan Karachi has on offer.
1. Total area and room sizes
The 1,740 sq ft plan is designed to avoid the cramped feel common in city apartments. Still, check each room on its own.
- Make sure a bed and wardrobe fit comfortably
- Avoid rooms that are too narrow
- Look at the balance between bedrooms and living space
2. Room count and placement
Bedrooms should be placed so every family member has privacy. Study the Al Fatah Icon apartment layout and see where each bedroom sits compared with the lounge.
- Master bedroom away from the busiest living area
- Children’s rooms close to each other
- A guest or elder room that is easy to reach
3. Lounge and living flow
- A large lounge for family time and guests
- An easy path between the lounge, dining, and kitchen
- Enough space to host family dinners without crowding
4. Natural light and cross ventilation
The west-open design is meant to bring in daylight and allow steady airflow. This is one of the most useful features of Al Fatah Icon floor plans because it can reduce the need for lights and fans during the day.
- Check the position of windows
- Ask which side faces open space
- Look for airflow from one side of the apartment to the other
5. Privacy and noise
Al Fatah Icon uses dense construction to reduce sound moving between units, and elevators sit in reinforced shafts.
- Check which bedroom walls face the lift or corridor
- Ask about controlled traffic in common areas
- Choose a bedroom position that suits your sleep routine
6. Corridors and movement
Wide corridors, zero-threshold entries, and elevators make movement easy for everyone.
- Comfortable for elders, children, and prams
- Easy to move furniture in and out
- Good for large families that share the same floor
7. Kitchen and utility support
A kitchen should feel practical, not just attractive.
- Check the shape and storage space of the kitchen
- Ask how the on-site RO plant and standby generator support daily needs
- Look at the distance between kitchen and dining area
8. Finish and future use
Semi-furnished apartments can save time and cost, but you should know what is included.
- Ask for a written list of fittings and finishes
- Check wall space for your own furniture
- Think about a home office, since the building supports fiber optic internet
Conclusion
The right floor plan makes a home calm, bright, and easy to use. Check the area, room placement, light, privacy, movement, kitchen, and finish, and you will avoid costly surprises later. Al Fatah Icon offers a 1,740 sq ft layout with four bedrooms and a lounge, built for families who want space, comfort, and a gated lifestyle.
If you are searching for a 4 room apartment Karachi families can enjoy for years, take the next step today. Call our team or visit our booking office. We are open from 9:00 a.m. to 6:00 p.m., Monday to Sunday. Ask for the plan drawings and book your site visit today.
Frequently Asked Questions
Can I see the plan drawing before I book?
Yes, you can ask our team for the plan details and visit the booking office. It is a good idea to review the drawing together with the payment terms.
Is the apartment ready to live in after possession?
The apartments are semi-furnished, so the interior finish is included. Ask the team for a written list of what is covered.
Are there parking and lift services for each apartment?
The project offers double basement parking and three imported elevators, which support easy daily access.
Is Al Fatah Icon suitable for a large family?
The 4-bed plus lounge plan and the family wing idea suit large and multi-generation families.
Do you offer a 5-room apartment Karachi buyers can choose from?
The main layout is a 4-bed plus lounge unit. If you need an extra room, our team can explain how the lounge can serve that purpose and share the options available for booking.